Search

Leave a Message

Thank you for your message. I will be in touch with you shortly.

Explore Our Properties

Property Description

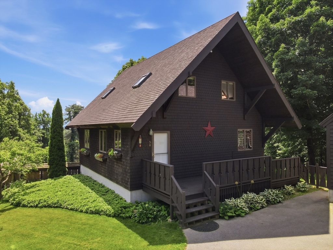
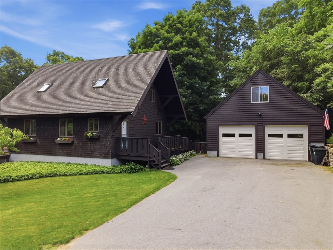
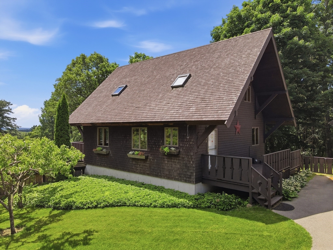
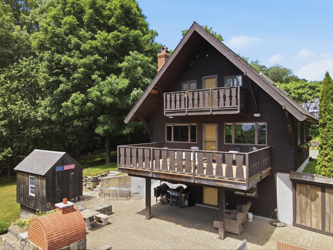
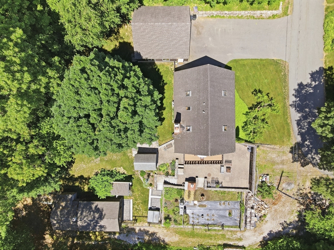
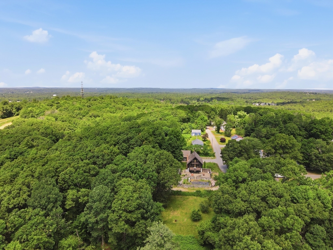
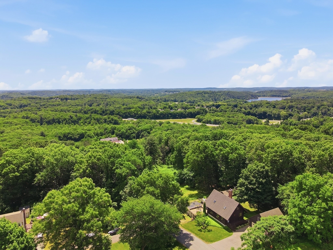
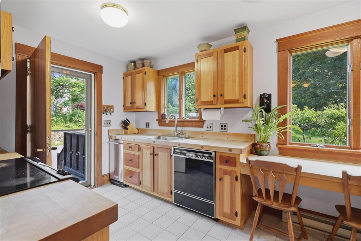
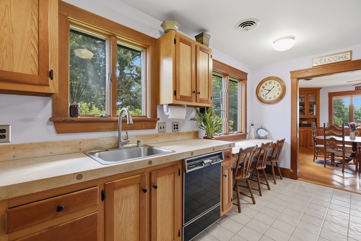
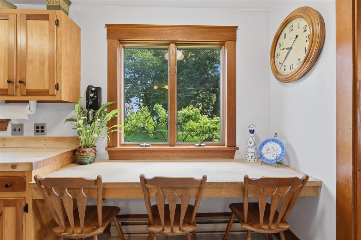
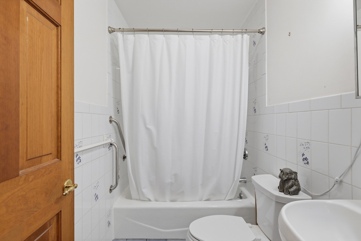
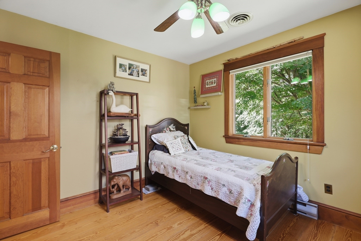
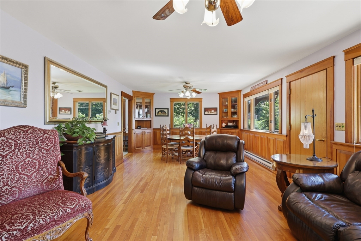
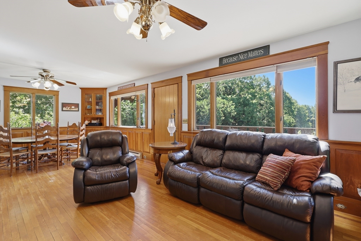
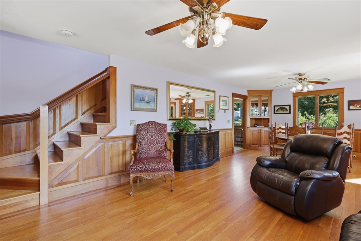
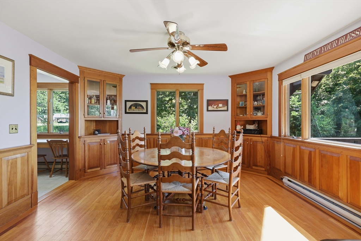
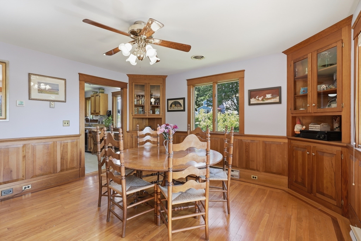
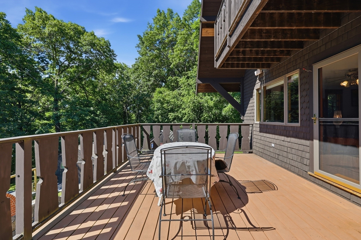
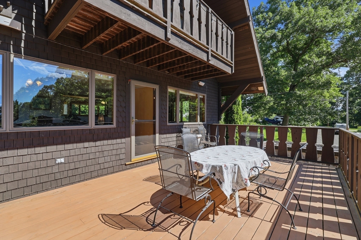
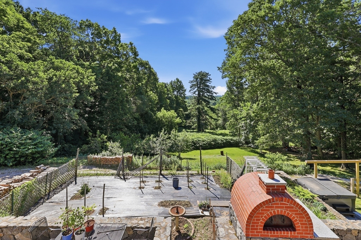
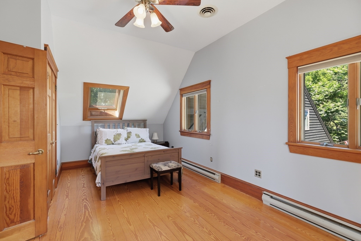
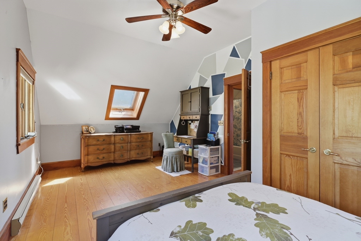
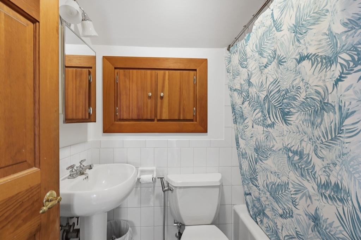
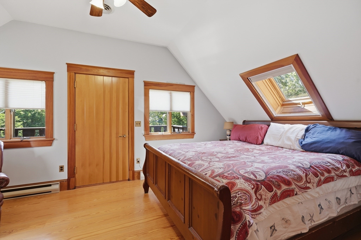
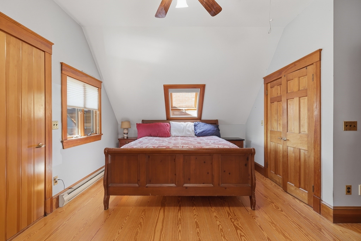
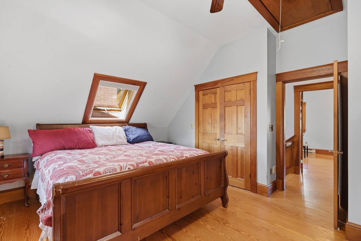
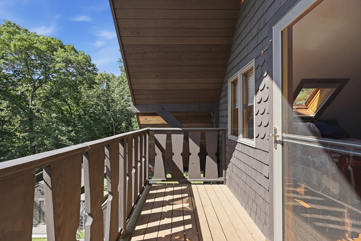
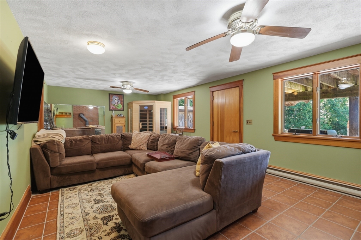
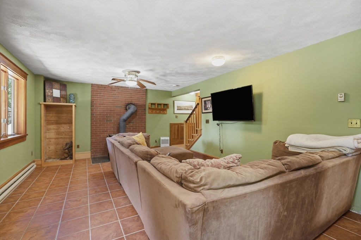
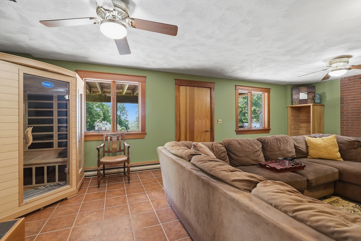
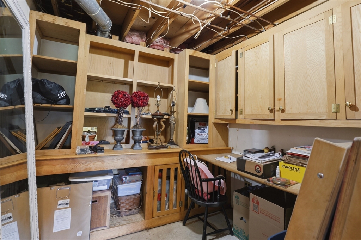
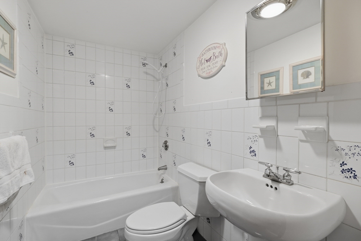
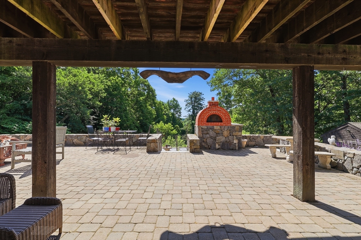
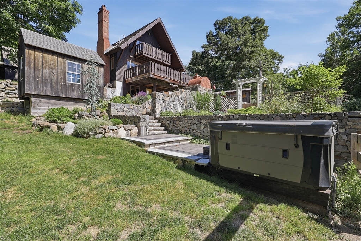
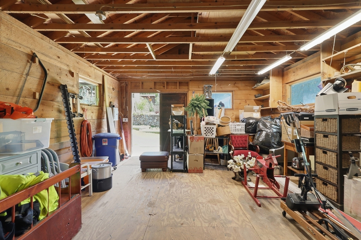
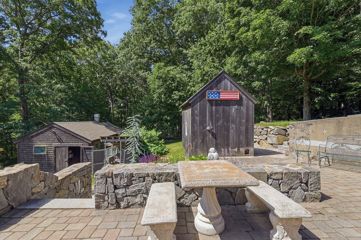
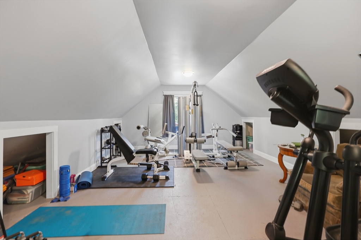
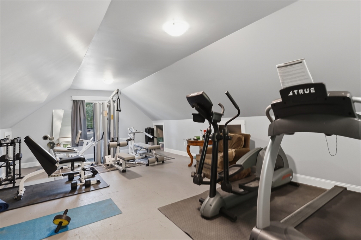
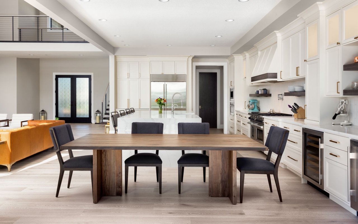
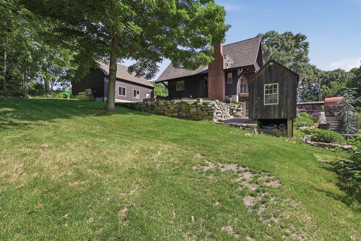
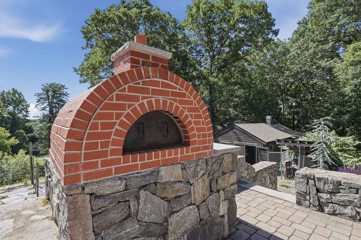
Exceptional custom-built home privately set on over 2 acres with breathtaking panoramic views from all 3 levels of this home. This one-of-a-kind property offers 3 bedrooms, 3 baths, hardwood floors, custom built-ins, wainscoting, and thoughtful details throughout. The main level features a bright kitchen with butcher block counters and breakfast nook, fireplaced living room and dining area with picture windows and deck access, a first-floor bedroom or office and full bath. Upstairs offers two generous bedrooms, including a primary with skylights and private balcony to enjoy stunning views and sunrises. The finished lower level is perfect for entertaining inside and out with a large bonus room, jacuzzi tub, full bath, cedar closet, craft room, laundry, and backyard patio access. Outside enjoy stone patios, gardens, hot tub, built-in pizza oven, shed, and barn / workshop or potential ADU space. Two-car garage heated/ac throughout and finished space above completes this truly special home

Overview

Property Status
Sold
Date Sold
July 31, 2026
Lot Size
2.13 Acres
MLS ID
73537942
Property Type
Residential
Year Built
1990

Features & Amenities

Total Area
1,722 Sq.Ft.
Neighborhood
Merrimack River Valley
Architecture Styles
Cape
Garage Spaces
2.0
Water Source
Private
Utilities
for Electric Dryer, Washer Hookup
Roof
Shingle
Lot Features
Corner Lot
Parking
Detached, Garage Door Opener, Heated Garage, Storage, Workshop in Garage, Garage Faces Side, Paved Drive, Off Street, Paved
Heat Type
Gravity, Electric Baseboard, Pellet Stove, Wood Stove
Air Conditioning
Central Air
Laundry Room
Electric Dryer Hookup, Washer Hookup, In Basement
Fireplace
Wood / Coal / Pellet Stove
Appliances
Water Heater, Range, Dishwasher, Disposal, Microwave, Refrigerator, Washer, Dryer
Other Interior Features
Steam / Sauna, Closet/Cabinets - Custom Built, Bonus Room, Central Vacuum
Sewer
Private Sewer
Substructure
Concrete Perimeter
Other Exterior Features
Deck - Wood, Patio, Balcony, Hot Tub/Spa, Storage, Barn/Stable, Garden, Stone Wall
Sales Price
$711,000
Real Estate Tax
$5,555/yr
Zoning
R

Downloads

58 Lois Street

Schedule a Tour

I would love to show you this beautiful property. Please select your preferred date and time below. I will be in touch shortly to confirm your appointment.

Thank you

for your interest in 58 Lois Street, Haverhill, MA 01830

I'm Interested In

58 Lois Street

or
  • CallFrederica Tassis

    License #10351215910

    (617) 999-6422
  • 58 Lois Street
    Navigate
    Merrimack River Valley

    Explore Merrimack River Valley

    read more