Search

Leave a Message

Thank you for your message. I will be in touch with you shortly.

Explore Our Properties

Property Description

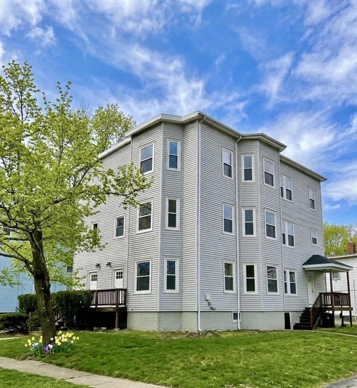
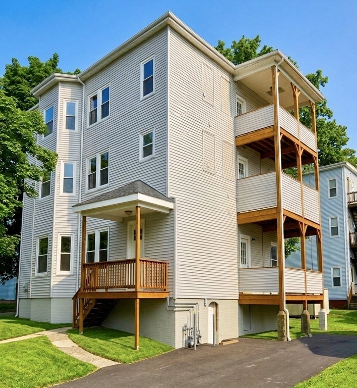
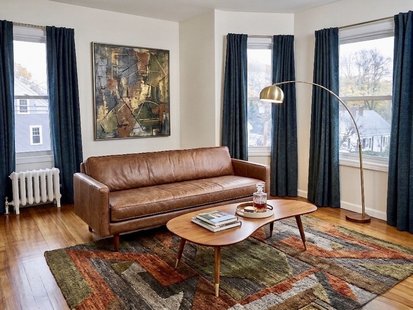
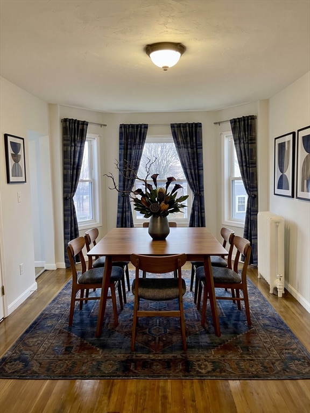
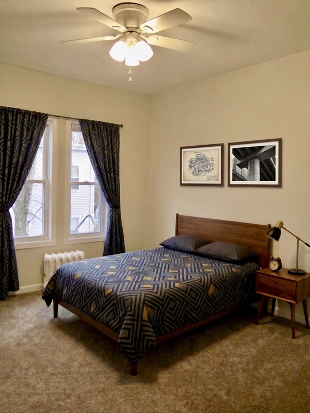
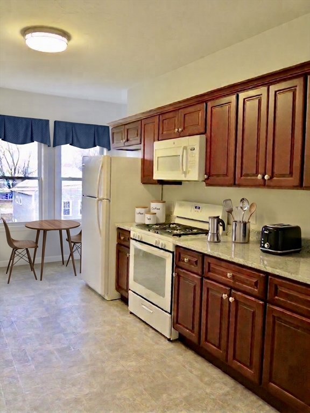
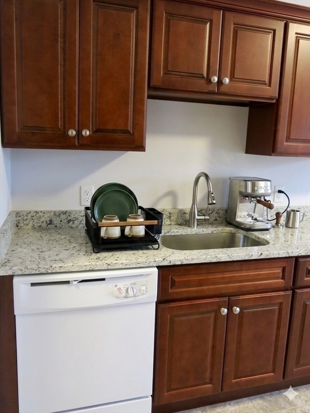
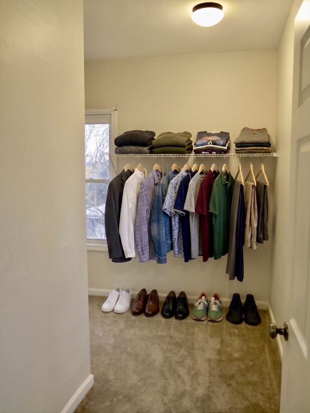
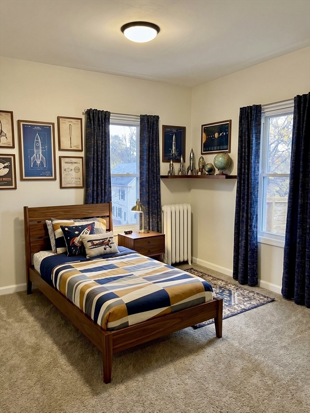
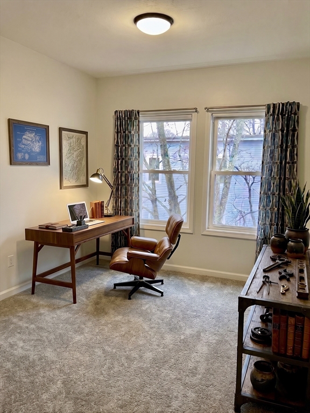
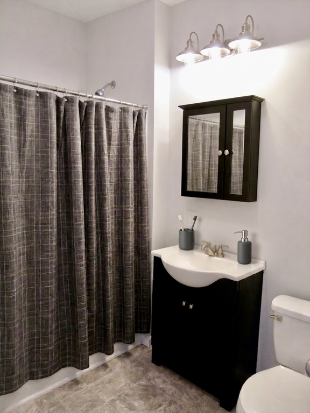
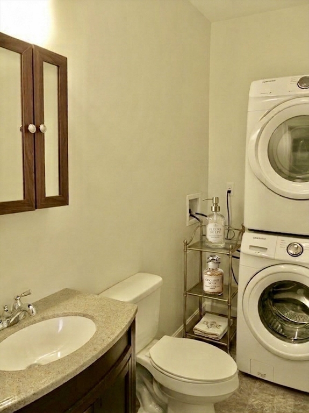
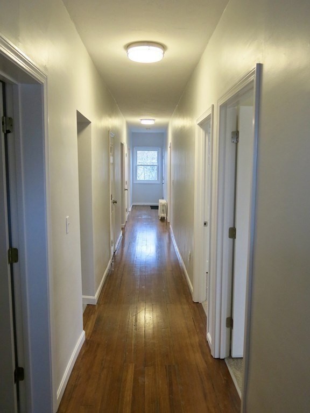
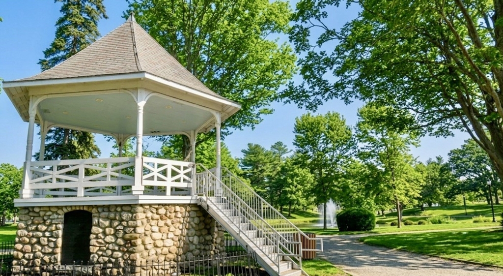
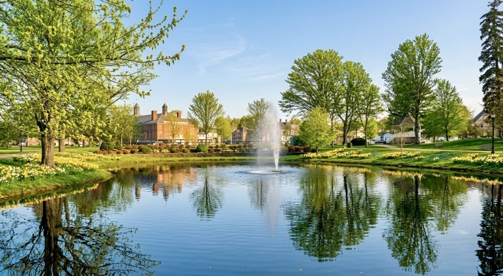
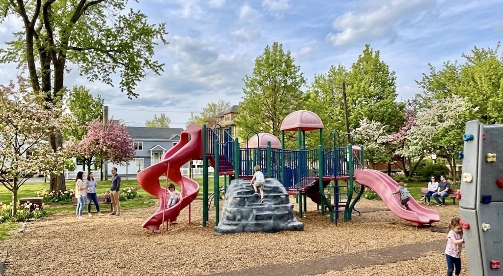
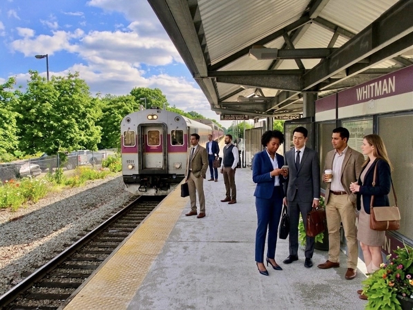
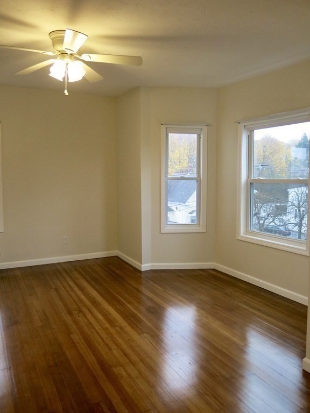
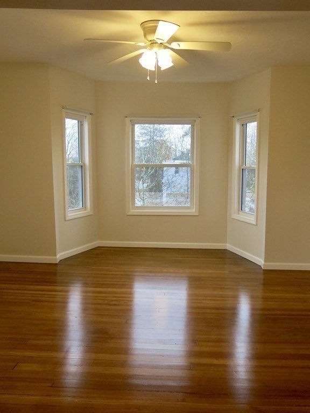
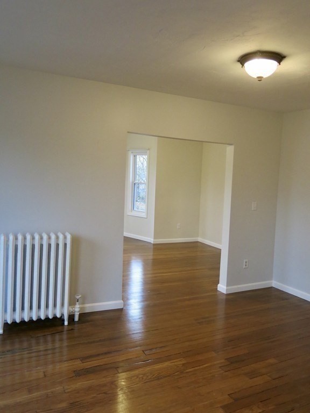
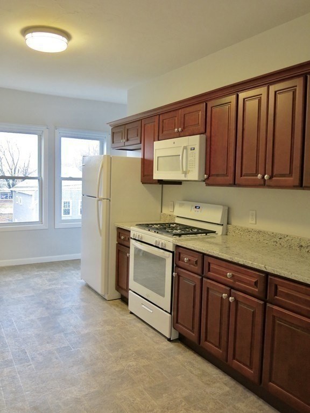
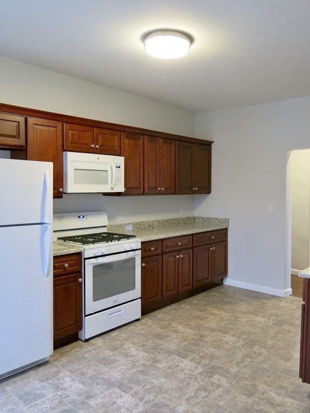
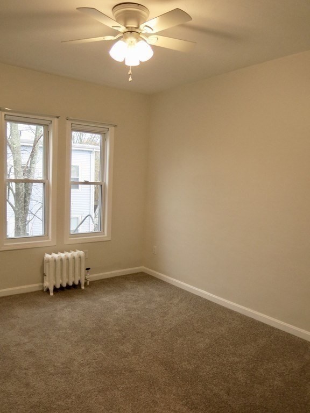
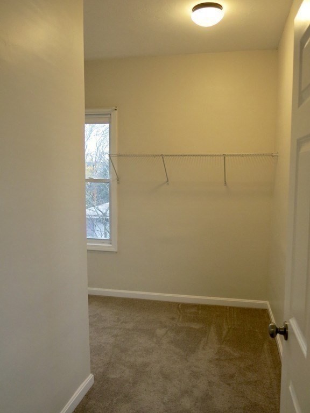
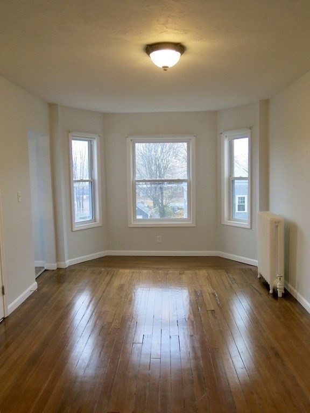
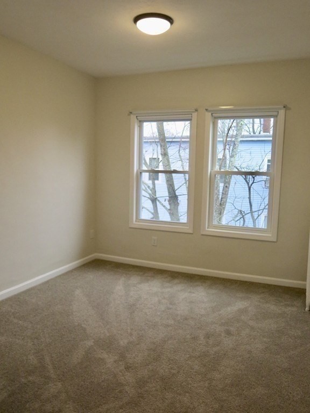
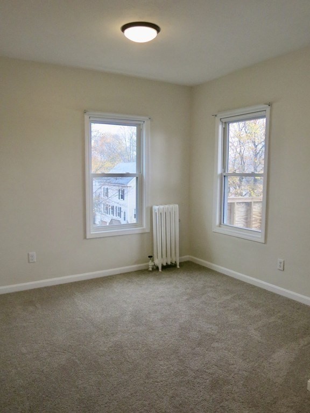
Turnkey Investment! This massive, cash-flowing 3-family property is the ultimate addition to your portfolio or the perfect owner-occupant opportunity. Gut renovated to the studs in 2018, it delivers total peace of mind with all new electric, plumbing, heating, doors, and windows, plus a new rubber roof (2016). All 3 units are nearly identical, sprawling across 1,790 sq ft each. Enjoy flowing layouts: a Primary BR with a walk-in closet, 2 additional spacious BRs, 1.5 baths, and in-unit laundry. Designed for durability and style, the interiors feature gorgeous refinished original hardwoods, plush bedroom carpets, and quality vinyl. Each unit comes with a range, fridge, dishwasher, microwave, and HE washer/dryer. The exterior boasts a fantastic large deck for each unit and 9 dedicated parking spaces. Highly rentable location within walking distance to the MBTA Commuter Rail and a fantastic public park. Excellent rental history.

Overview

Property Status
For Sale
Lot Size
7,522 Sq.Ft.
MLS ID
73548536
Property Type
Multi-Family
Year Built
1900

Features & Amenities

Total Area
5,373 Sq.Ft.
Stories
3
Water Source
Public
Utilities
for Gas Range, for Gas Oven, for Electric Dryer, Washer Hookup
Roof
Rubber
Lot Features
Corner Lot
Parking
Paved Drive, Off Street, Tandem, Assigned, Paved
Heat Type
Steam, Natural Gas, Individual
Laundry Room
Washer Dryer Hookup, Electric Dryer Hookup, Washer Hookup
Appliances
Range, Dishwasher, Microwave, Refrigerator, ENERGY STAR Qualified Dryer, ENERGY STAR Qualified Washer, ENERGY STAR Qualified Dishwasher
Other Interior Features
Ceiling Fan(s), Lead Certification Available, High Speed Internet, Upgraded Cabinets, Upgraded Countertops, Walk-In Closet(s), Bathroom With Tub Shower, Remodeled, Internet Available - Broadband, Internet Available - DSL, Stone/Granite/Solid Counters, Living Room, Dining Room, Kitchen
Sewer
Public Sewer
Substructure
Concrete Perimeter, Block, Stone
Other Exterior Features
Balcony/Deck
Elementary School
John H Duval
Middle School
Whitman Middle School
High School
Whitman-Hanson Regional
Sales Price
$1,195,000
Real Estate Tax
$11,675/yr
Zoning
GR

Downloads

218-220 Whitman Ave

Schedule a Tour

I would love to show you this beautiful property. Please select your preferred date and time below. I will be in touch shortly to confirm your appointment.

Thank you

for your interest in 218-220 Whitman Ave, Whitman, MA 02351

I'm Interested In

218-220 Whitman Ave

218-220 Whitman Ave
Navigate

Mortgage Calculator

Estimate your monthly mortgage payment, including the principal and interest, property taxes, and HOA. Adjust the values to generate a more accurate rate.
$0,000 Your Payment 20 15 65
$0,000 Your Payment